FLATLAND FARMSBarns · Prints · Songs · Indiana
Barn lineage · Indiana

Every barn has ancestors.

The barns on Indiana farms carry two hundred years of families, migrations and new ideas. Here is how they came to be, era by era, with the Flatland Farms plate and song we made for each.

About 1790–1840Settlement era

English three-bay barn

It started in New England, which is why it is also called a Yankee or Connecticut barn.[1] It was built to thresh and store grain rather than to house animals.[2] Indiana still has early ones: Stream Cliff Farm has an English barn from 1821.[3]

How to know it: One story and not built into a hill. Three bays inside: animals on one side, a threshing floor in the middle, hay or grain on the other. The main doors sit on the long side, under the eaves, and open onto the threshing floor. Almost always a heavy timber frame.[1][2]
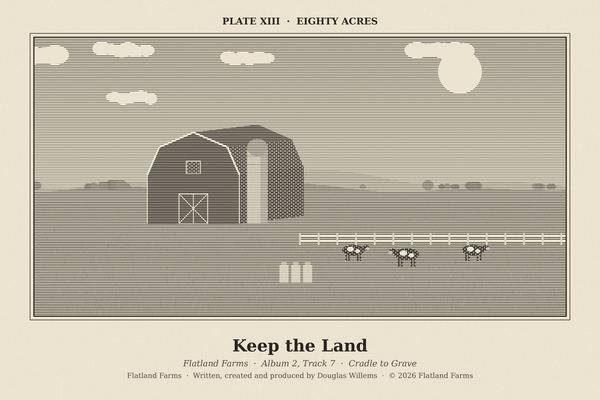
From the Flatland Farms platesPlate XIII · Eighty Acres
Song: “Keep the Land”
About 1810–1880 and laterPioneer migration

Pennsylvania German bank barn

Its roots are in barns of the high valleys of eastern Switzerland. German-American families carried the form from Pennsylvania into Ohio, Indiana and Illinois, and it was one of the main American barn types before 1880.[4] Animals lived below; hay and grain went upstairs and dropped down to them.[4][5] A close cousin, the basement barn, is open on both sides instead of banked.[2]

How to know it: Two stories with a gable roof. One side is banked into a hill so a wagon can drive straight onto the upper floor. The other side has an overhang, the forebay, that sheltered the stall doors from snow and ice.[4][5]

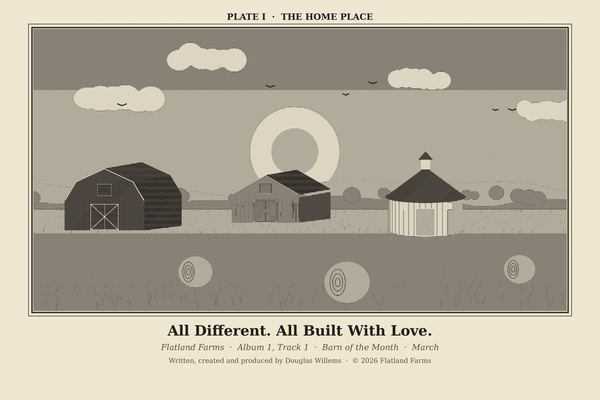
From the Flatland Farms platesPlate I · The Home Place
Song: “All Different. All Built With Love.”
Late 1800s into the 1900sLumber and railroads

Transverse frame and three-portal barn

Pioneers first built it as log cribs joined under one roof; once sawn lumber was easy to get, the same plan was framed in boards and spread across the Midwest.[2][6] Used mostly for cattle, it was called a feeder barn.[7]

How to know it: The big doors are on the gable end. A center aisle runs the length of the barn, parallel to the roof ridge, with stalls and cribs on both sides and a loft above. The Midwest three-portal version has three aisles and a hay hood at the peak.[6][2][7]

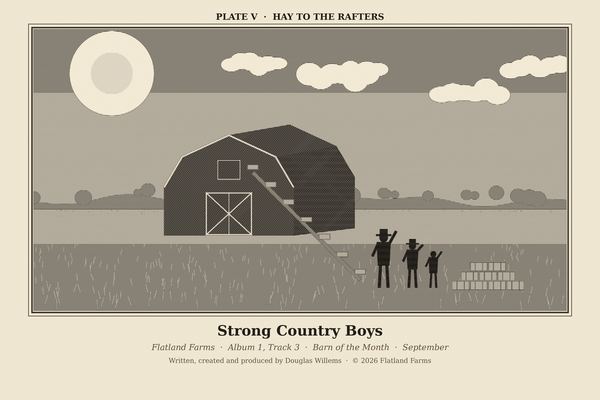
From the Flatland Farms platesPlate V · Hay to the Rafters
Song: “Strong Country Boys”
Mostly 1880–1920Science on the farm

Round and polygonal barns

The Shakers built one in Massachusetts in the 1820s.[5][8] Agricultural colleges later promoted the plan: a 1910 University of Illinois bulletin argued a rectangular barn cost 34 to 58 percent more in materials for the same space.[9] Not everyone agreed; Pennsylvania's preservation office calls the design hard to build and never widely adopted.[1] Indiana was a round-barn stronghold. The Fulton County Historical Society says Indiana once had about 225 round barns and calls Fulton County the Round Barn Capital of the World;[8] a statewide survey by John Hanou counted at least 266 round and polygonal barns built before 1950, with 71 still standing in 2020.[10] The Littleton barn near McCordsville (1900) is called the state's largest, at 102 feet across.[10]

How to know it: Round, octagonal or twelve-sided walls under a cone-shaped or many-sided roof. Later ones were built around a center silo so feed sat close to every stall.[5][9]

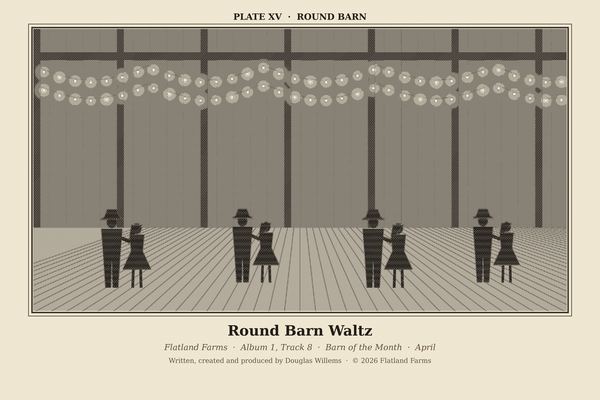
From the Flatland Farms platesPlate XV · Round Barn
Song: “Round Barn Waltz”
Late 1800s–1900sThe hay-fork years

Gambrel-roof hay barn

Late in the 1800s farmers adopted the gambrel roof to store more hay.[5] In 1904 John Shawver of Bellefontaine, Ohio, published a plank-frame method that replaced heavy timbers with paired 2-inch planks, left the loft open for hay forks, and saved timber.[11] His truss was one of the first built for a gambrel roof.[12] Some barns of this era came from university plans or mail-order catalogs.[5]

How to know it: A gambrel roof (two pitches on each side) gives the loft far more room for hay. Look for a hay hood at the peak and a track for a hay fork or sling inside. Framing is often light: balloon framing, or paired planks spiked together.[5][13][11]

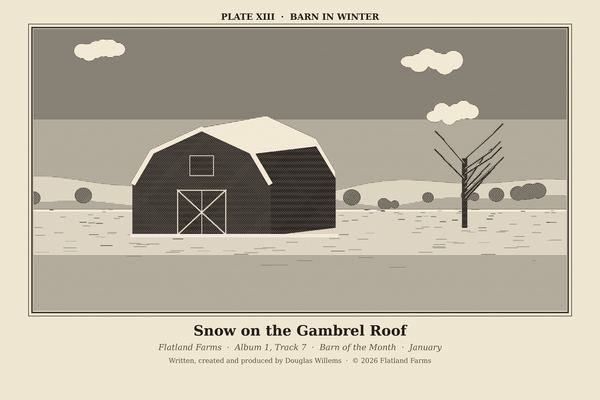
From the Flatland Farms platesPlate XIII · Barn in Winter
Song: “Snow on the Gambrel Roof”
Early 1900sThe dairy boom

Dairy barn

Johnson County, Indiana, built dairy barns like these during the early 1900s dairy boom.[2] Stricter sanitation laws from about 1900 pushed farmers toward light, air and washable floors.[14]

How to know it: Usually a gambrel roof with ventilators along the ridge and far more windows than other barns. Inside: a concrete floor with gutters, metal stanchions, and often a separate milk house.[2][5][14]

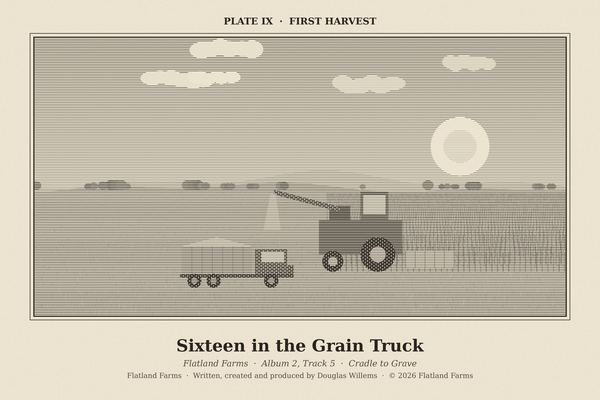
From the Flatland Farms platesPlate IX · First Harvest
Song: “Sixteen in the Grain Truck”
After World War IIThe modern farm

Pole barn and Quonset

The pole barn was a post-war move toward cheaper, flexible open space.[1][13] Quonset huts were designed in 1941 at Quonset Point, Rhode Island; after the war, surplus huts went to farms for storage and milking sheds.[15]

How to know it: A pole barn sets posts in the ground under a shallow gable roof, with wood or metal walls and a wide-open inside. A Quonset is a half-round metal arch.[1][15]

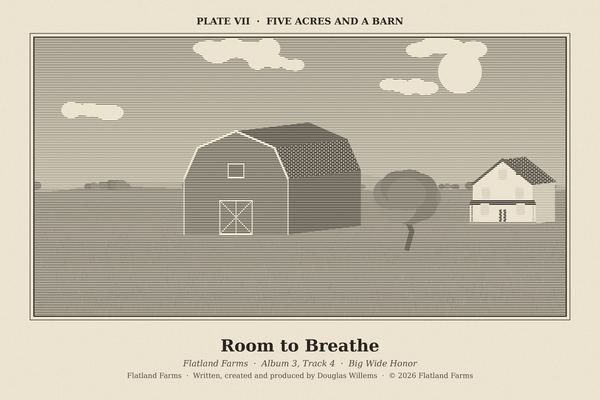
From the Flatland Farms platesPlate VII · Five Acres and a Barn
Song: “Room to Breathe”
2001 to todayBarns as art

Barn quilts

Donna Sue Groves of Adams County, Ohio, wanted a quilt square on her family barn to honor her mother, a quilter. It grew into a trail of 20, and the first was dedicated on October 12, 2001.[16] Indiana picked it up: LaGrange County's trail map shows more than 80 barn quilts,[17] and Lawrence County's trail along US 50 and SR 37 was an Indiana Bicentennial Legacy Project.[18]

How to know it: A large painted quilt block, usually on wood, hung high on a barn wall where the road can see it.[16]

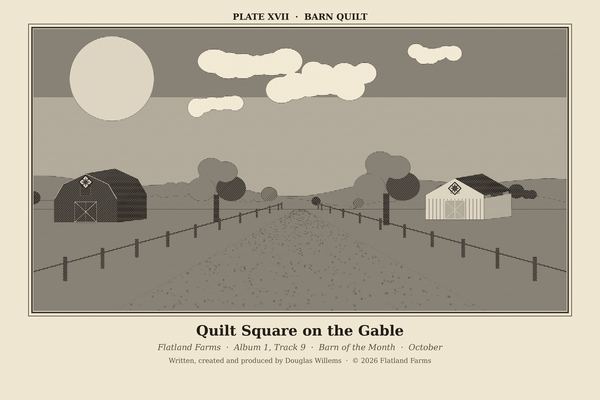
From the Flatland Farms platesPlate XVII · Barn Quilt
Song: “Quilt Square on the Gable”
Today

Saving the barns that are left

Indiana once had far more barns than it does today; preservationist Duncan Campbell estimates as many as 300,000 in 1900 and about 20,000 historic barns now (an estimate, not a survey).[10] The Indiana Barn Foundation, formed in 2013, runs workshops, barn assessments and an annual barn tour,[19] and in 2024 Indiana Landmarks gave it a $100,000 grant to hire its first executive director.[19] Purdue Extension and Indiana Landmarks have also held BARN AGAIN! workshops on keeping old barns useful.[20][21]

That is why Barn of the Month exists: to put every county's barns on the map and their stories in writing, while the people who know them are still here to tell them.

Is there a barn like this in your family?

Barn of the Month opens January 1, 2027. Tell us about it now, free, and we will email you the day entries open.

Nominate a barn Record its story
Field guide

What kind of barn is yours?

Roof, foundation and doors tell you its age and its people.

Identify your barn →
Family

Record your family's barn story

Twelve questions to ask the grandparents, and how to save the answers.

Get the guide →
Century farms

The Hoosier Homestead Award

Indiana honors farms kept in one family for 100, 150 and 200 years.

How it works →
Sources

Where these facts come from

  1. Pennsylvania State Historic Preservation Office, Field Guide: Barn Types
  2. Towne Post, Johnson County Rewind: Johnson County barns (2018)
  3. Farm Progress, Indiana barns rich in history can have a new future (2021)
  4. The Henry Ford, Firestone Barn: a Pennsylvania bank barn
  5. National Park Service, Preservation Brief 20: The Preservation of Historic Barns (Auer, 1989; copy hosted by Washington DAHP)
  6. History Colorado, Transverse Frame Barn
  7. Ohio Academy of Science, Heartland Science: Transverse barns
  8. Fulton County Historical Society, Round Barn Capital
  9. W. J. Fraser, University of Illinois Agricultural Experiment Station Bulletin 143 (1910), via Project Gutenberg
  10. Mirror Indy, Indiana barns: restoration, repairs and history
  11. John L. Shawver, Plank Frame Barn Construction (1904), via Project Gutenberg
  12. Library of Congress, Historic American Buildings Survey IL-1274
  13. Tennessee Historical Commission, The Courier: Barns (Summer 2024)
  14. University of Vermont Historic Preservation, Preston farm dairy barn
  15. Washington DAHP, Quonset Hut
  16. Ohio Magazine, Barn Quilts
  17. Visit Shipshewana, Barn Quilt Trail
  18. Indiana Bicentennial Commission, Legacy Project: Lawrence County Barn Quilt Trail
  19. Indiana Landmarks, Leadership grant to the Indiana Barn Foundation (July 2024)
  20. Purdue University News, BARN AGAIN! workshop (2000)
  21. Indiana Landmarks, Solutions for saving old barns (2018)

Facts checked October 2026 and written in our own words. If something here is wrong or out of date, tell us through the Barn Letter form and we will fix it. The engraved plates are Flatland Farms artwork, not historic photographs.