Transverse frame and three-portal barn
Wagon doors on the gable end, an aisle down the middle.
How to know it
The big doors are on the gable end. A center aisle runs the length of the barn, parallel to the roof ridge, with stalls and cribs on both sides and a loft above. The Midwest three-portal version has three aisles and a hay hood at the peak.[1][2][3]
Where it came from
Pioneers first built it as log cribs joined under one roof; once sawn lumber was easy to get, the same plan was framed in boards and spread across the Midwest.[2][1] Used mostly for cattle, it was called a feeder barn.[3]
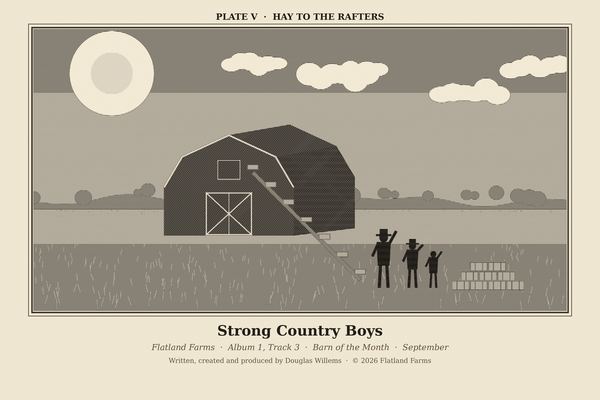 The Flatland Farms plate for this eraPlate V · Hay to the Rafters
Song: “Strong Country Boys”
Is there a barn like this in your family?
Barn of the Month opens January 1, 2027. Tell us about it now, free, and we will email you the day entries open.
Nominate a barn Record its storyWhere these facts come from
- History Colorado, Transverse Frame Barn
- Towne Post, Johnson County Rewind: Johnson County barns (2018)
- Ohio Academy of Science, Heartland Science: Transverse barns
Facts checked October 2026 and written in our own words. If something here is wrong or out of date, tell us through the Barn Letter form and we will fix it. The engraved plates are Flatland Farms artwork, not historic photographs.