Gambrel-roof hay barn
The classic two-slope roof that holds a mountain of hay.
How to know it
A gambrel roof (two pitches on each side) gives the loft far more room for hay. Look for a hay hood at the peak and a track for a hay fork or sling inside. Framing is often light: balloon framing, or paired planks spiked together.[1][2][3]
Where it came from
Late in the 1800s farmers adopted the gambrel roof to store more hay.[1] In 1904 John Shawver of Bellefontaine, Ohio, published a plank-frame method that replaced heavy timbers with paired 2-inch planks, left the loft open for hay forks, and saved timber.[3] His truss was one of the first built for a gambrel roof.[4] Some barns of this era came from university plans or mail-order catalogs.[1]
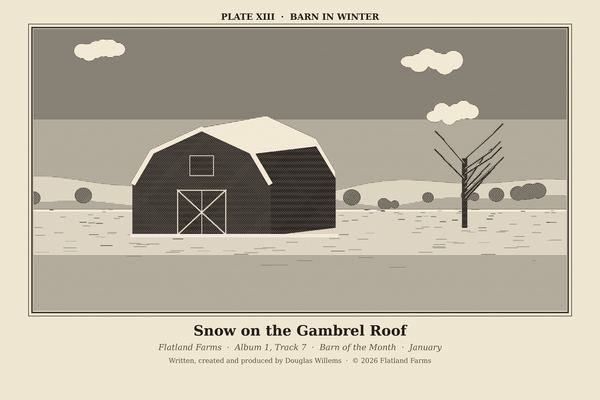 The Flatland Farms plate for this eraPlate XIII · Barn in Winter
Song: “Snow on the Gambrel Roof”
Is there a barn like this in your family?
Barn of the Month opens January 1, 2027. Tell us about it now, free, and we will email you the day entries open.
Nominate a barn Record its storyWhere these facts come from
- National Park Service, Preservation Brief 20: The Preservation of Historic Barns (Auer, 1989; copy hosted by Washington DAHP)
- Tennessee Historical Commission, The Courier: Barns (Summer 2024)
- John L. Shawver, Plank Frame Barn Construction (1904), via Project Gutenberg
- Library of Congress, Historic American Buildings Survey IL-1274
Facts checked October 2026 and written in our own words. If something here is wrong or out of date, tell us through the Barn Letter form and we will fix it. The engraved plates are Flatland Farms artwork, not historic photographs.