What kind of barn is yours?
Walk around it once. The roof, the foundation and the big doors tell you when it was built and whose tradition it came from.
Seven things to look at
- Roof Two flat slopes (gable): English, bank or transverse barn. Two pitches per side (gambrel): a late-1800s or 1900s hay or dairy barn. Round, cone-shaped or many-sided: a round barn, mostly 1880–1920. A raised center section: a monitor barn. A half-round metal arch: a Quonset, after 1941. A shallow roof on posts: a pole barn, after World War II.[1][2][3][4][5]
- Built into a hill? If a ramp or the hillside lets a wagon drive onto the upper floor, it is a bank or basement barn.[6][7]
- An overhang? If the upper floor sticks out over the lower wall on the downhill side, that is a forebay: a Pennsylvania German bank barn.[6][2]
- Where are the big doors? On the long side, under the eaves: an English barn. On the gable end: a transverse or three-portal barn.[5][8]
- How is it framed? Heavy timbers joined with pegs: an older timber frame. Paired 2-inch planks spiked together with an open loft: a plank frame, about 1900 on. Light boards and nails: balloon framing. Posts set in the ground: a pole barn.[9][10][11]
- Lots of windows and a concrete floor? Rows of windows, roof ventilators, gutters and stanchions mean a dairy barn.[7][11]
- A hood at the peak? A hay hood or a track under the ridge dates the barn to the hay-fork and sling years.[7][9]
Many barns were added to and changed over the years, so one barn can show signs of more than one era.
The barn types
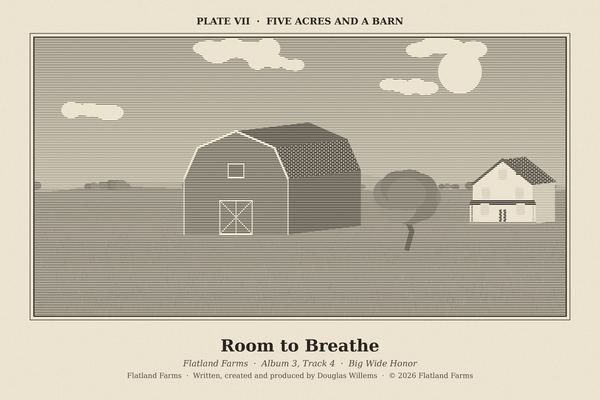
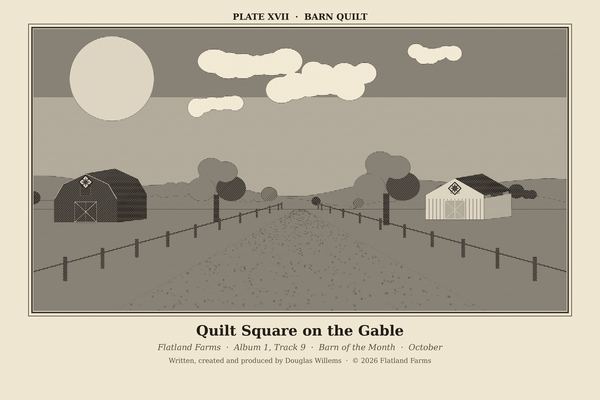
Oldest to newest. The pictures are Flatland Farms engraved plates, our artwork for each era.
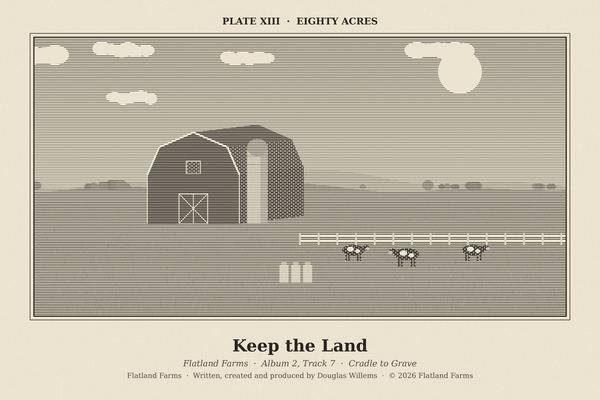 About 1790–1840
English three-bay barn
One story, three bays, the big doors on the long side.
Read more →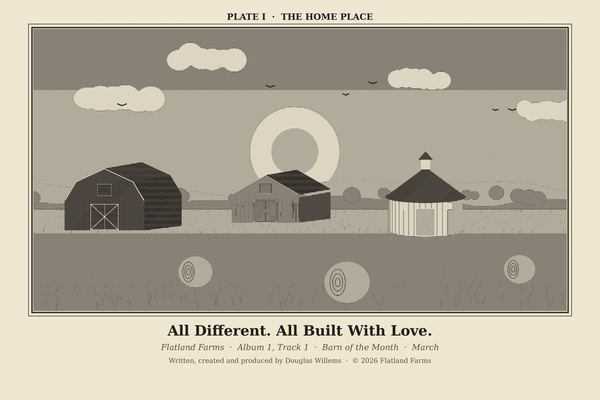 About 1810–1880 and later
Pennsylvania German bank barn
Built into a hill, with an overhang on the downhill side.
Read more →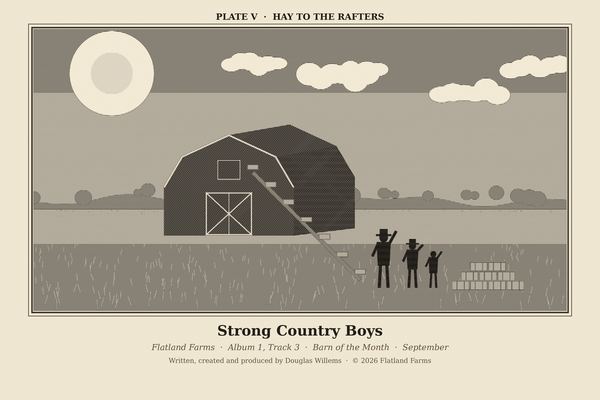 Late 1800s into the 1900s
Transverse frame and three-portal barn
Wagon doors on the gable end, an aisle down the middle.
Read more →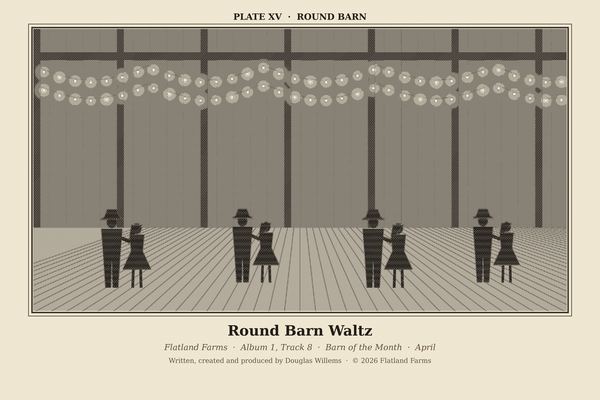 Mostly 1880–1920
Round and polygonal barns
Round, eight-sided or twelve-sided, often with a silo in the middle.
Read more →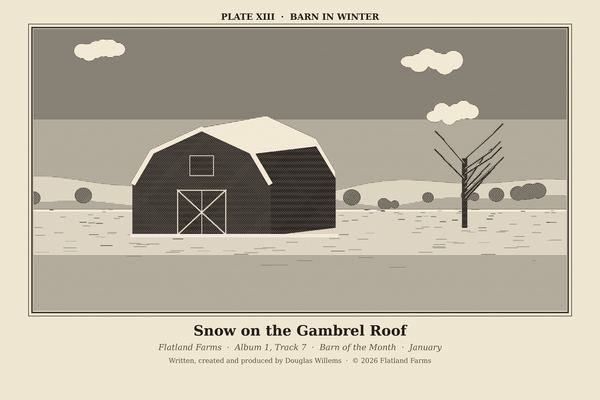 Late 1800s–1900s
Gambrel-roof hay barn
The classic two-slope roof that holds a mountain of hay.
Read more →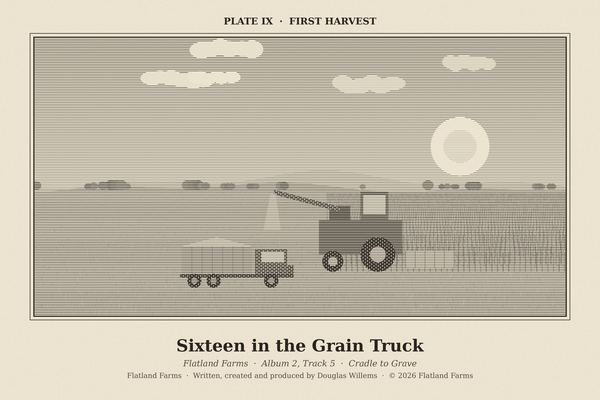
Is there a barn like this in your family?
Barn of the Month opens January 1, 2027. Tell us about it now, free, and we will email you the day entries open.
Nominate a barn Record its storyWhere these facts come from
- Washington DAHP, Anatomy of a Barn (2024)
- National Park Service, Preservation Brief 20: The Preservation of Historic Barns (Auer, 1989; copy hosted by Washington DAHP)
- Mirror Indy, Indiana barns: restoration, repairs and history
- Washington DAHP, Quonset Hut
- Pennsylvania State Historic Preservation Office, Field Guide: Barn Types
- The Henry Ford, Firestone Barn: a Pennsylvania bank barn
- Towne Post, Johnson County Rewind: Johnson County barns (2018)
- History Colorado, Transverse Frame Barn
- John L. Shawver, Plank Frame Barn Construction (1904), via Project Gutenberg
- Tennessee Historical Commission, The Courier: Barns (Summer 2024)
- University of Vermont Historic Preservation, Preston farm dairy barn
Facts checked October 2026 and written in our own words. If something here is wrong or out of date, tell us through the Barn Letter form and we will fix it. The engraved plates are Flatland Farms artwork, not historic photographs.